About this Rogersville staging
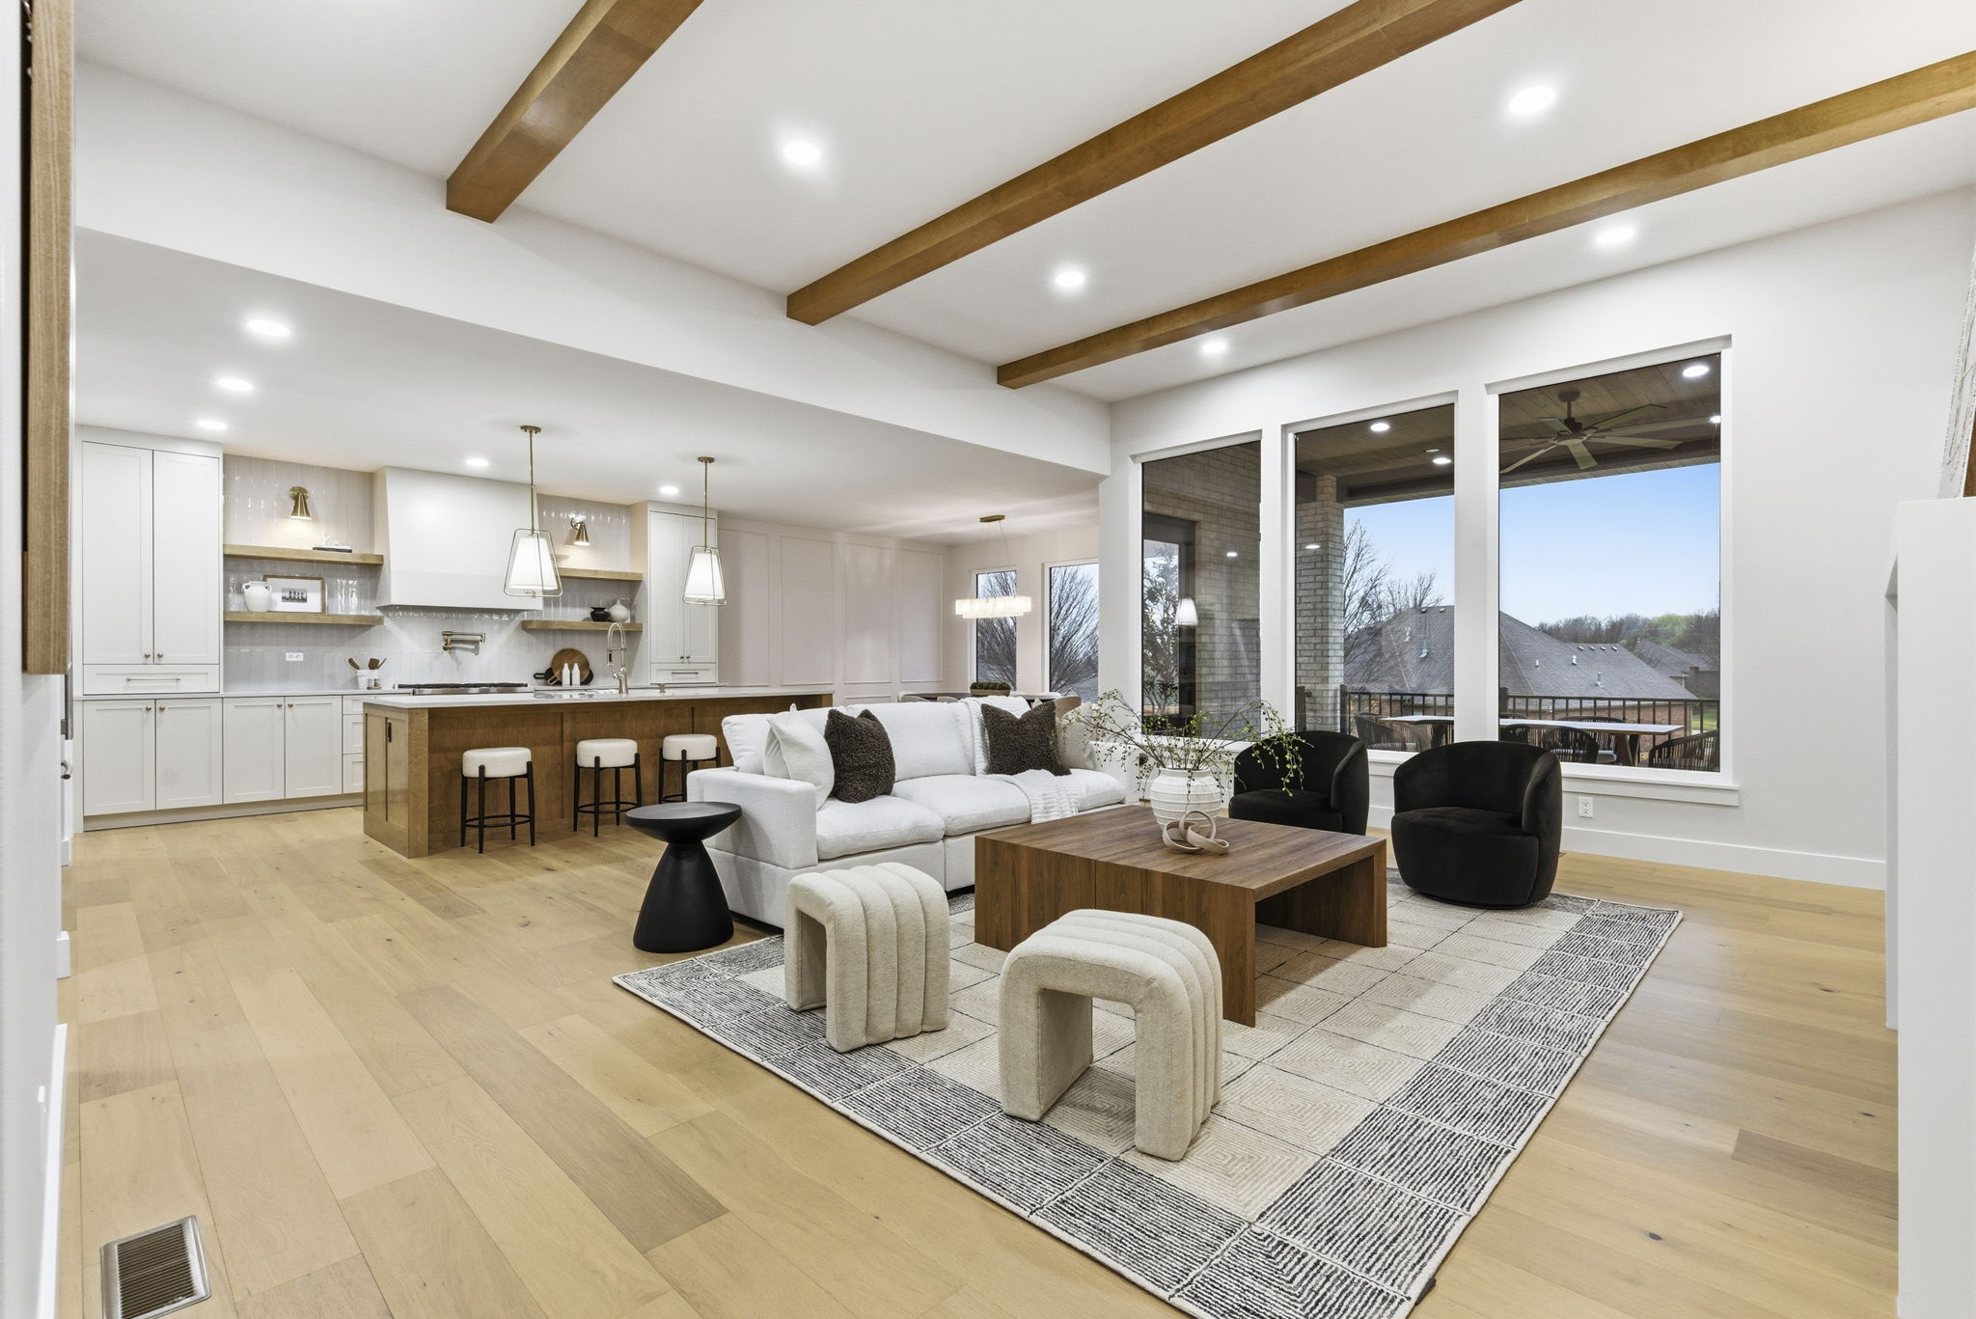
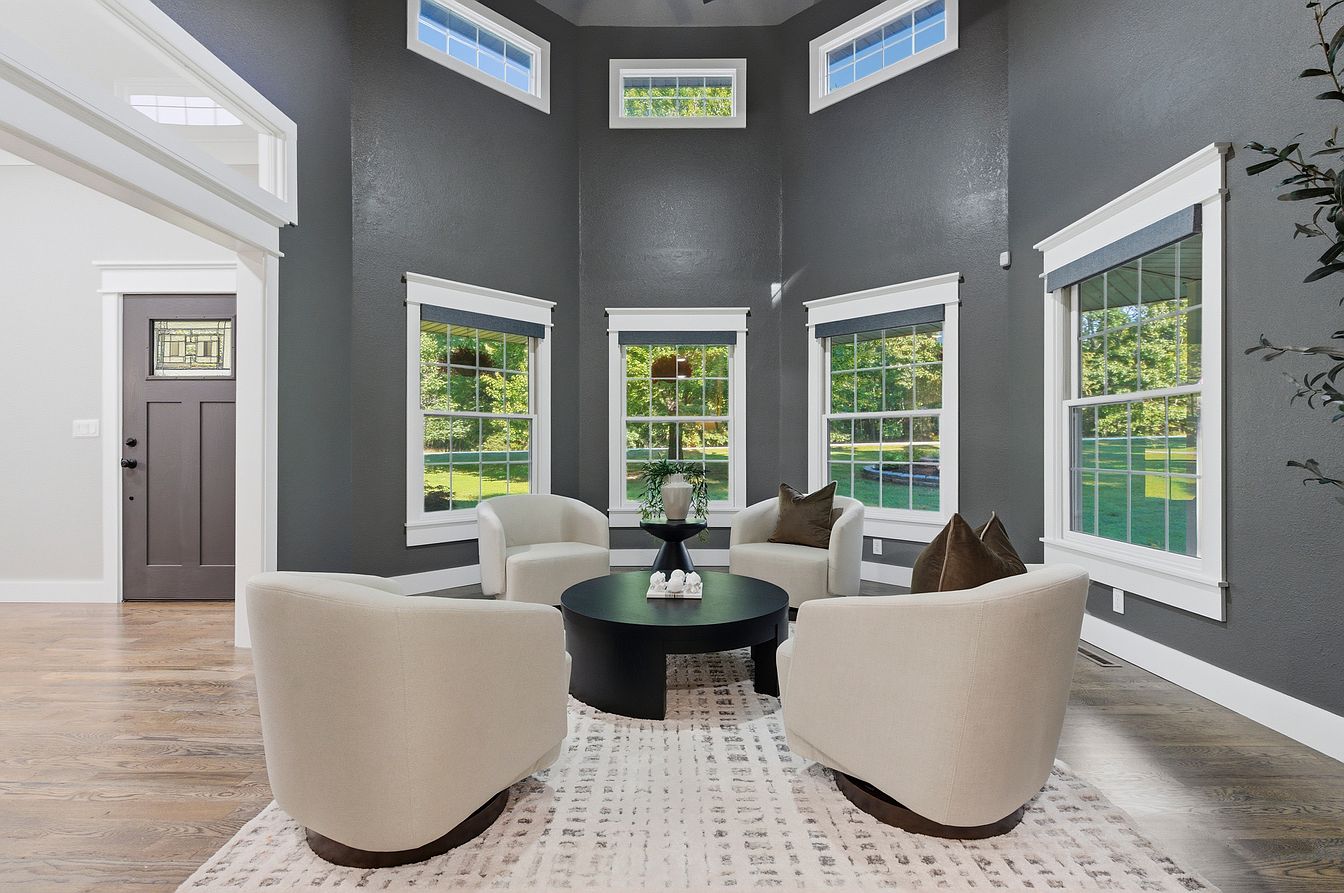
This Rogersville home has more living spaces than most buyers expect: a vaulted living room, a two-story charcoal sunroom, a formal dining room and an open-plan dining area. Vacant, that many rooms can blur together. The staging gave each one a clear job.
Room by room
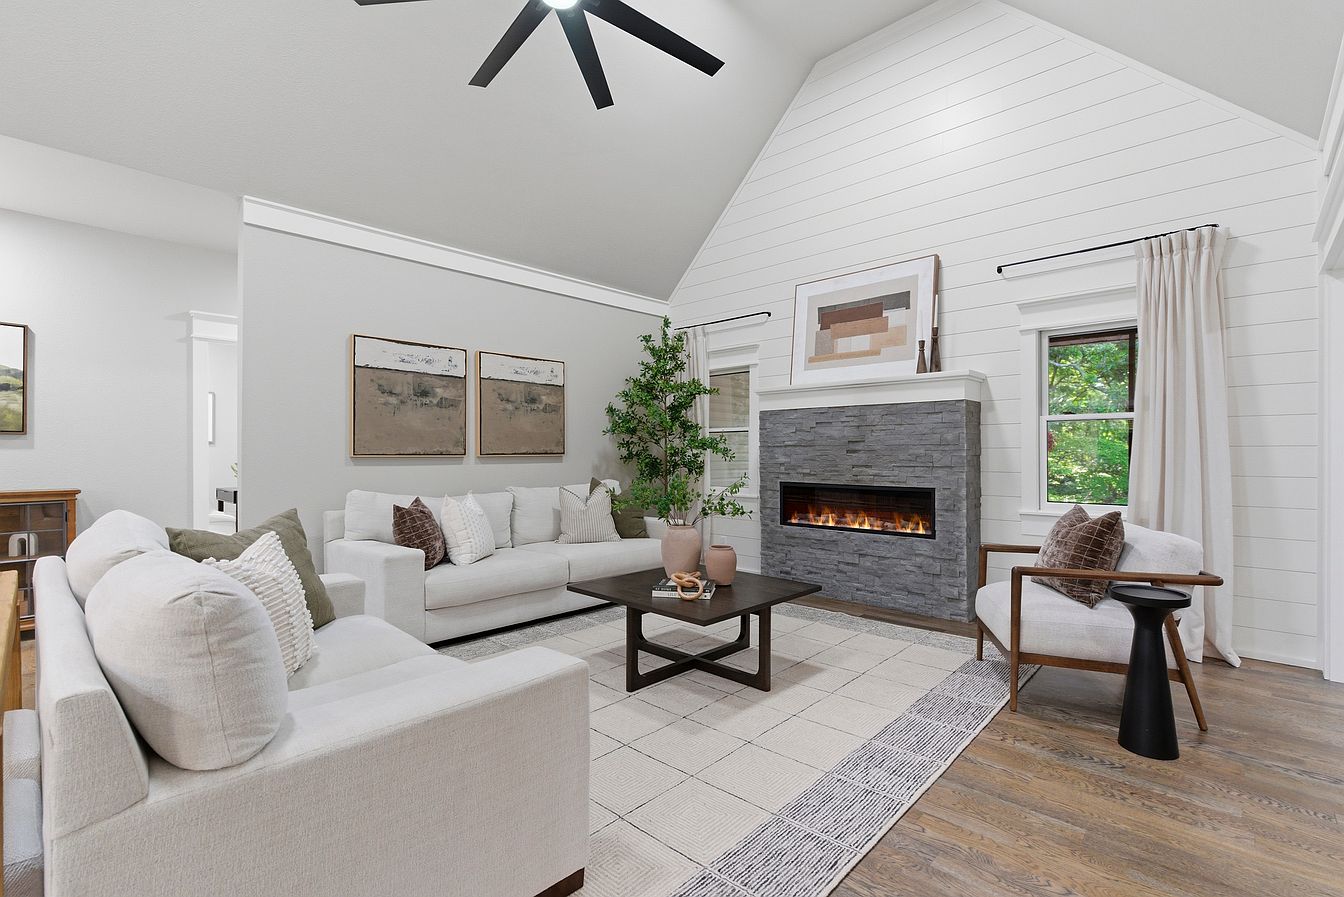
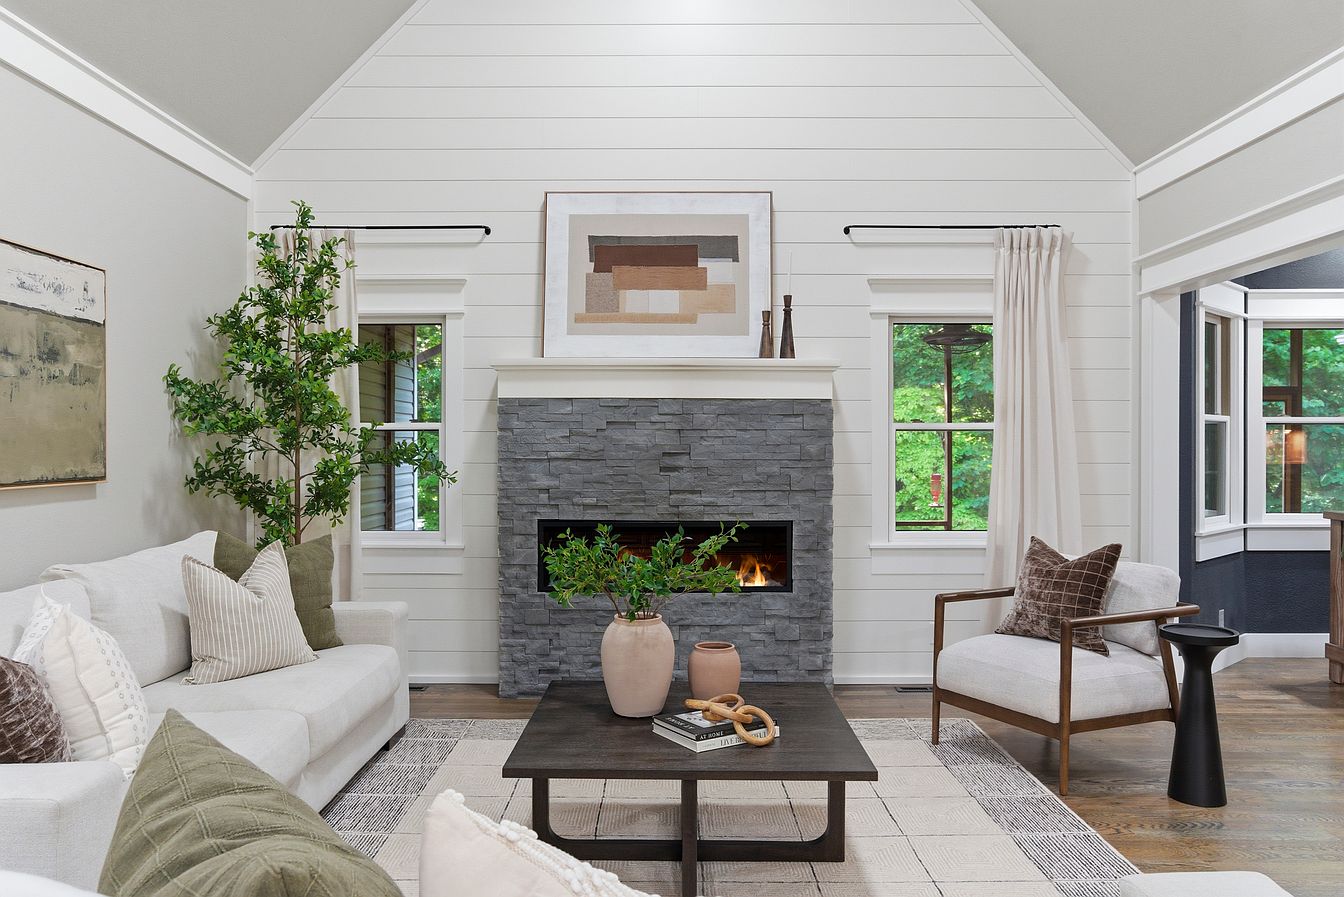
- Living room: White sofas around the stacked-stone fireplace and shiplap wall, with mantel art and an olive tree.
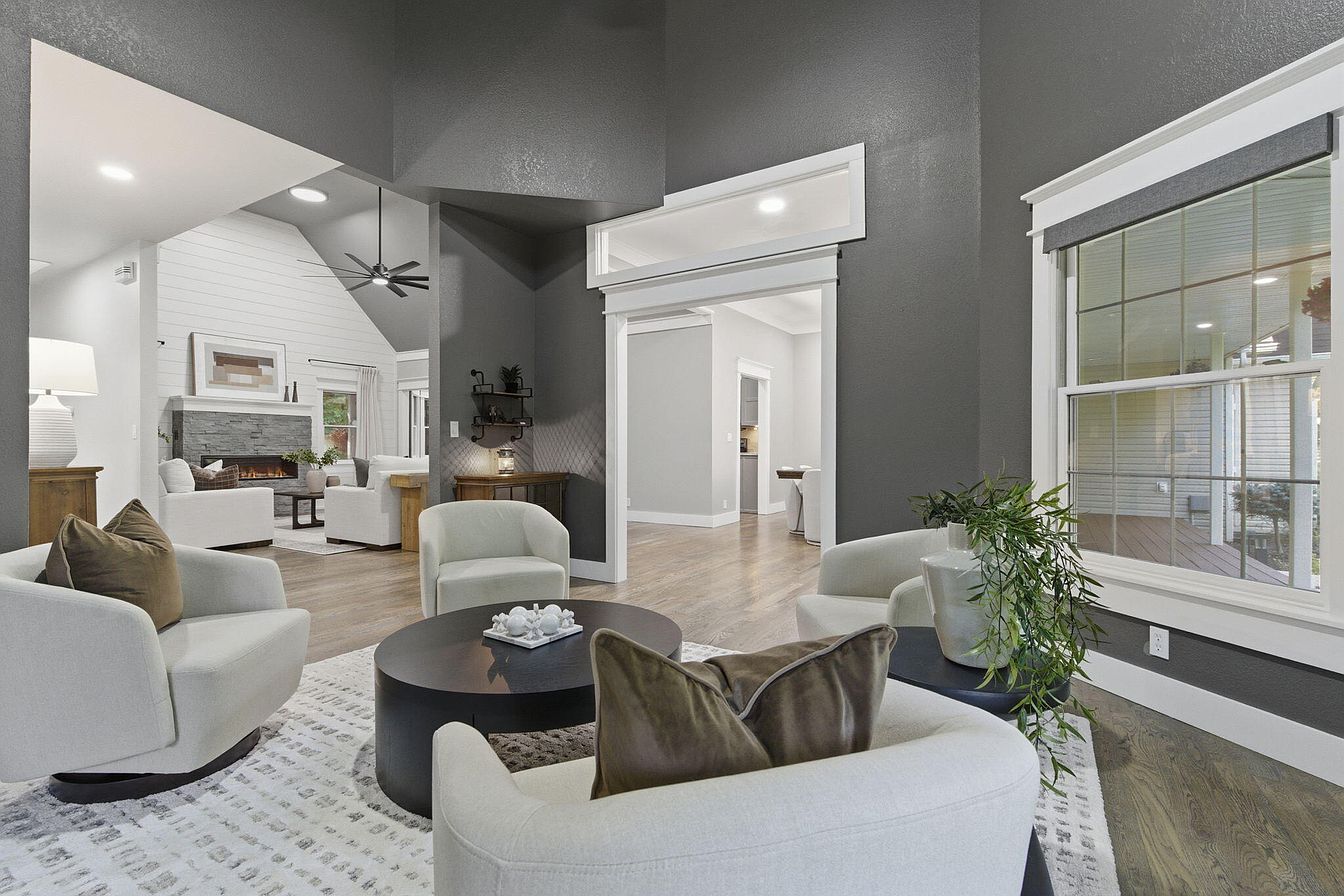
- Sunroom: Four boucle swivel chairs around a black coffee table, turning the two-story space into a conversation room.
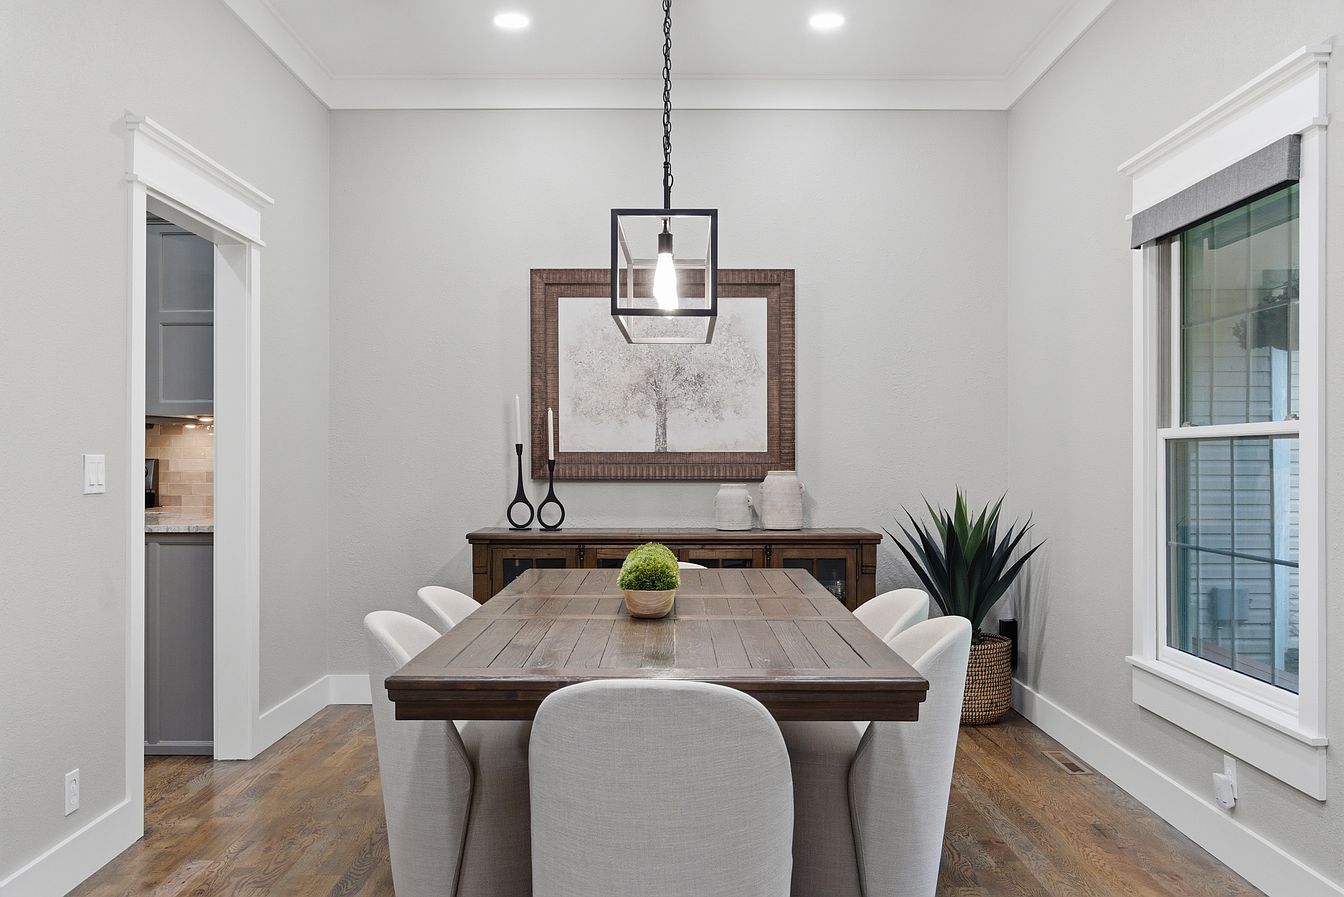
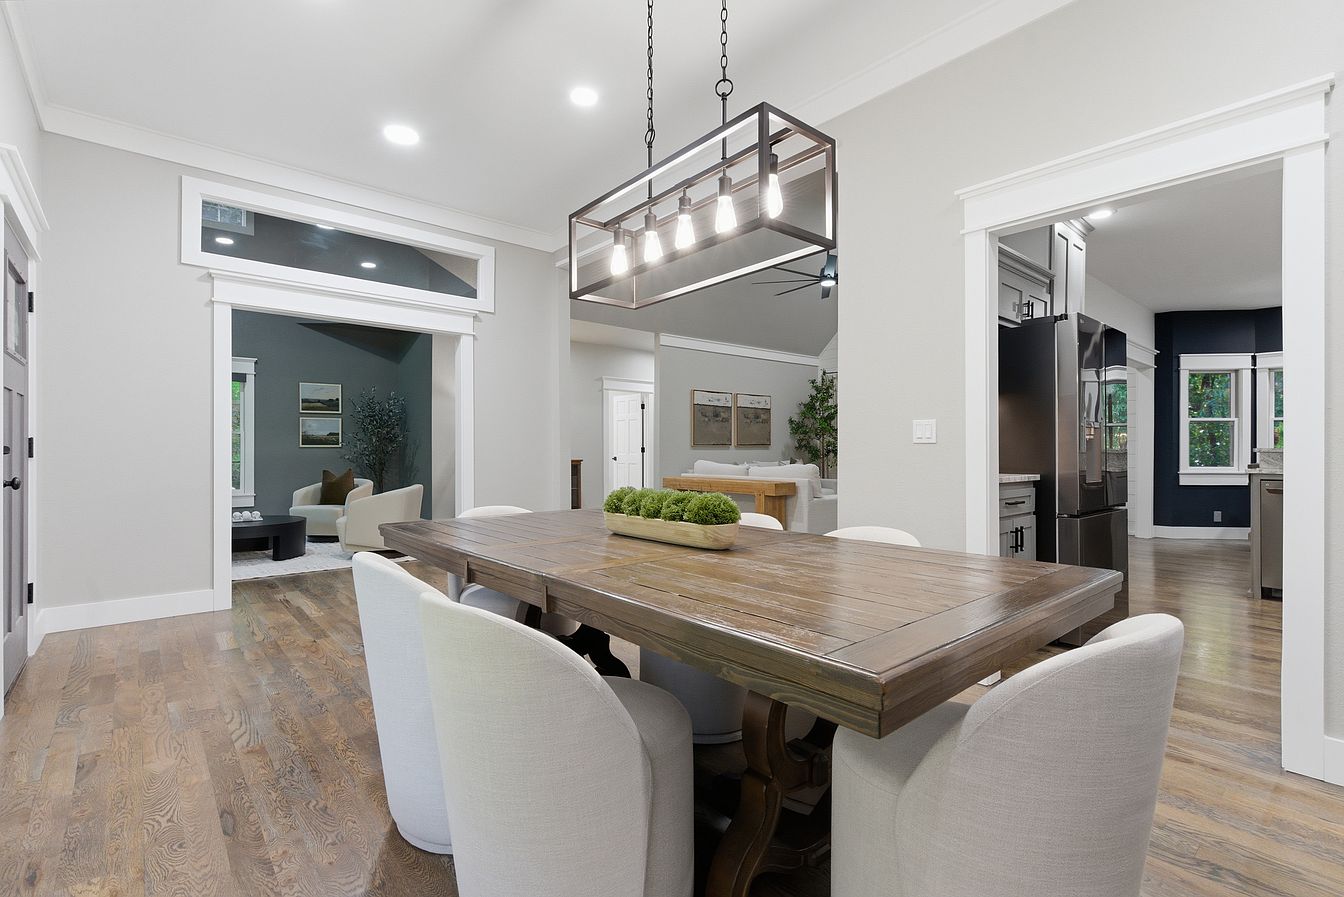
- Dining, two ways: A wood trestle table under a caged pendant in the formal room, and a farmhouse table in the open-plan area.
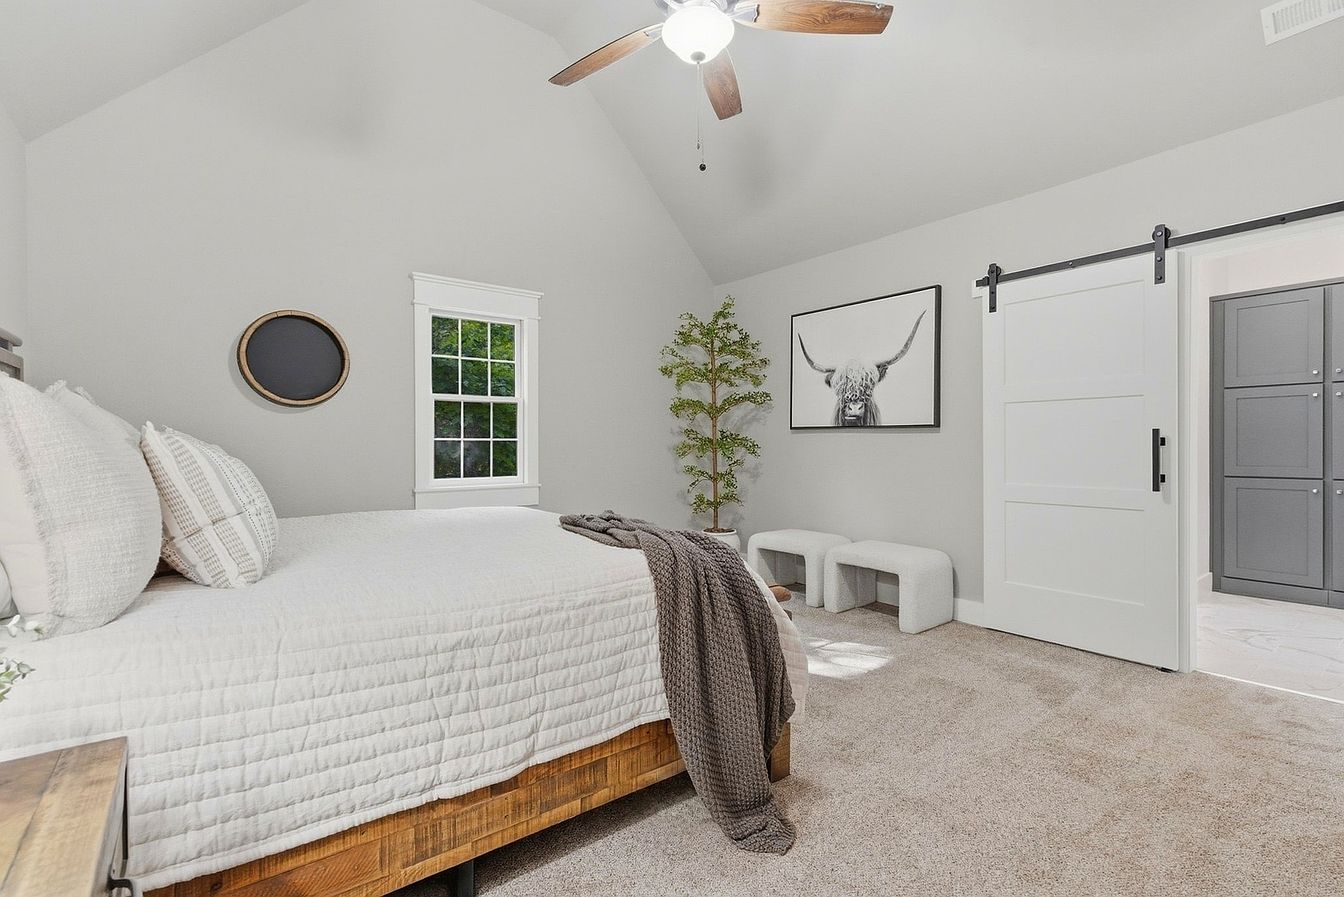
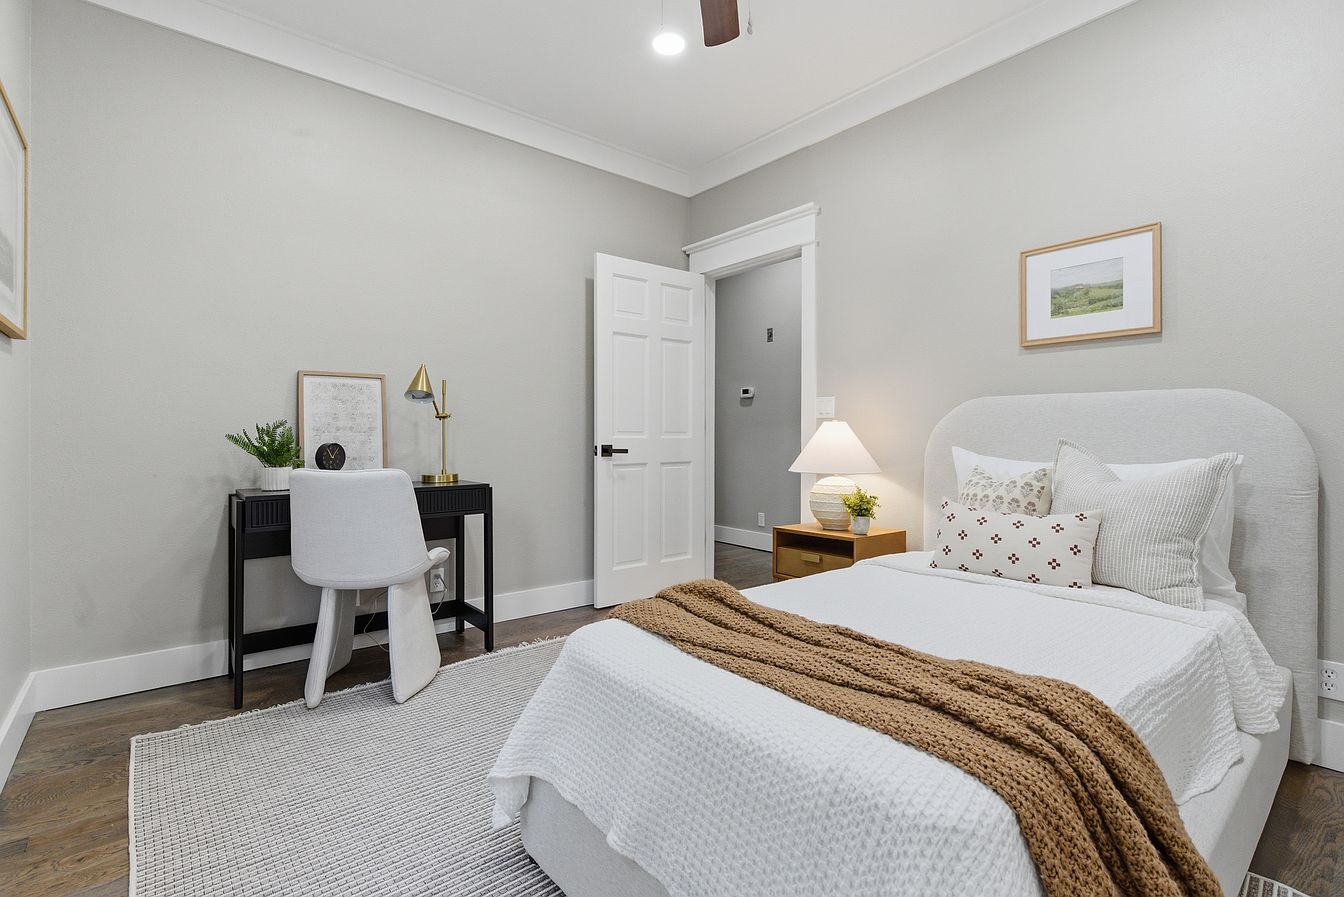
- Bedrooms: A wood bed with highland-cow art by the white barn door. The second bedroom has a bed and black desk to show a guest-room or office option.
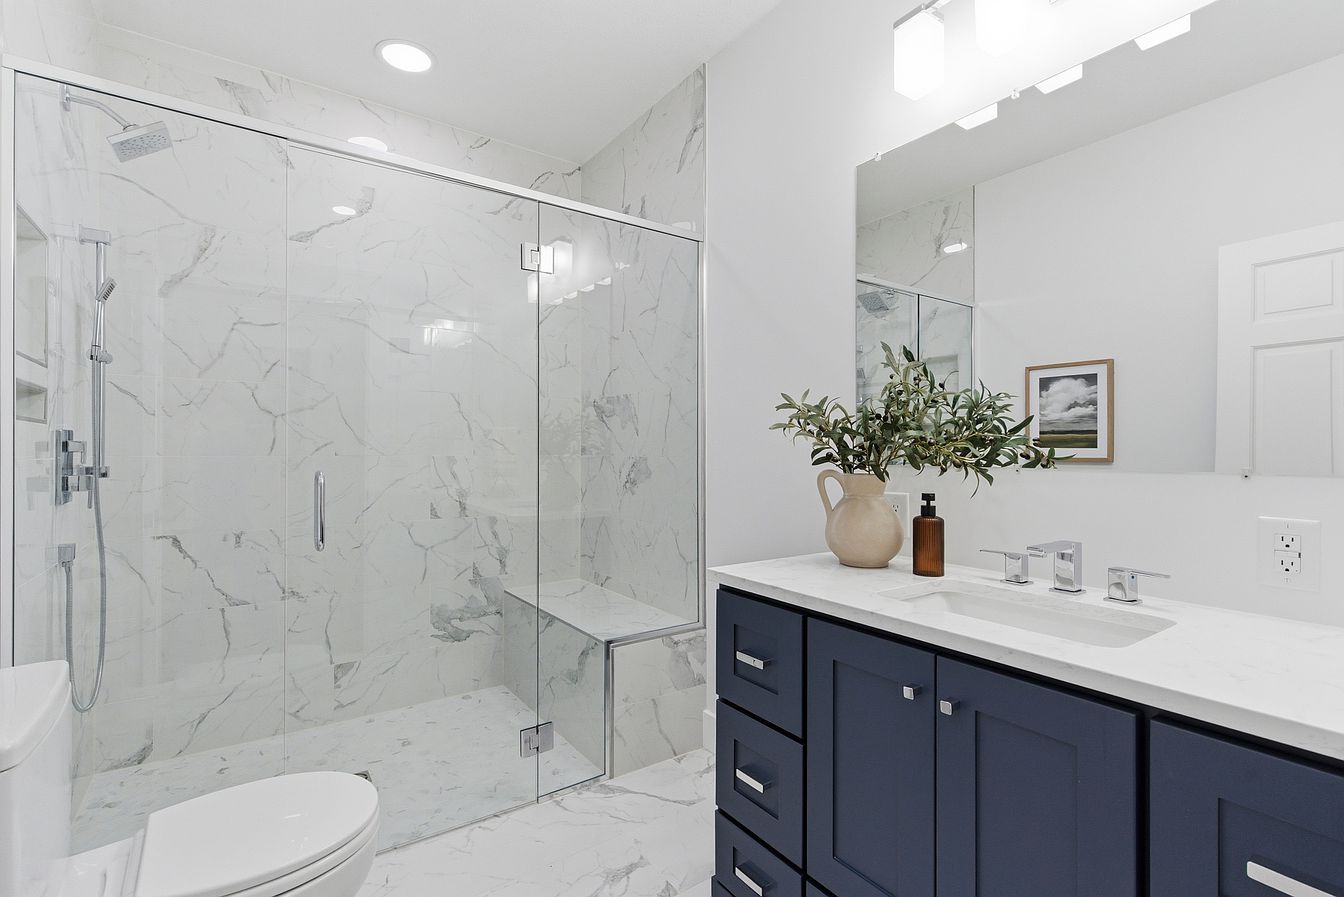
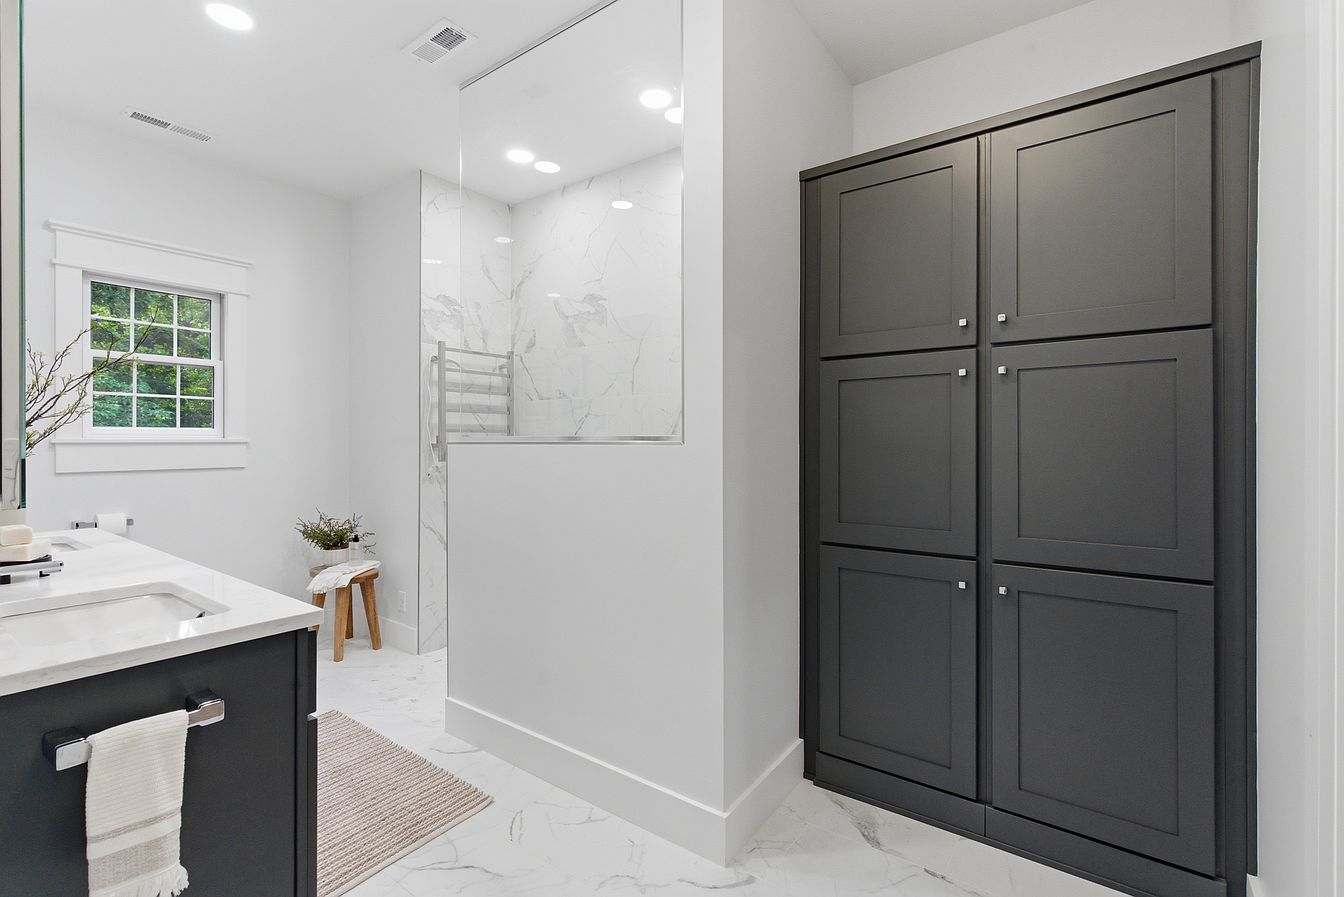
- Baths: Styling at the navy vanity and marble walk-in shower, and in the primary bath with charcoal linen cabinets.
← Back to all projects · Our services · Get a home staging quote