About this Springfield staging
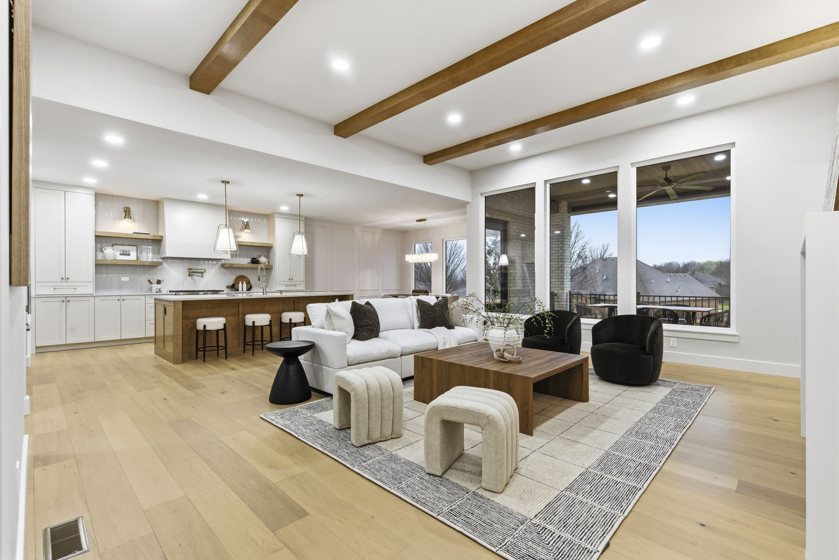
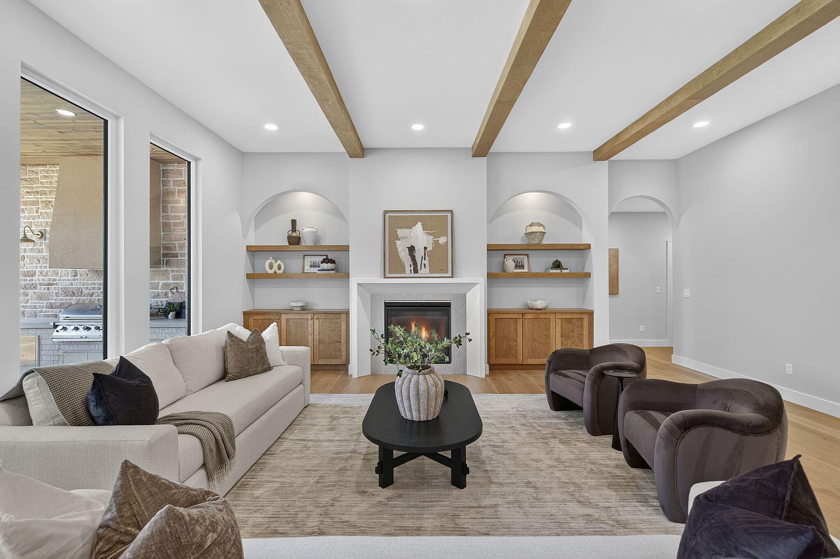
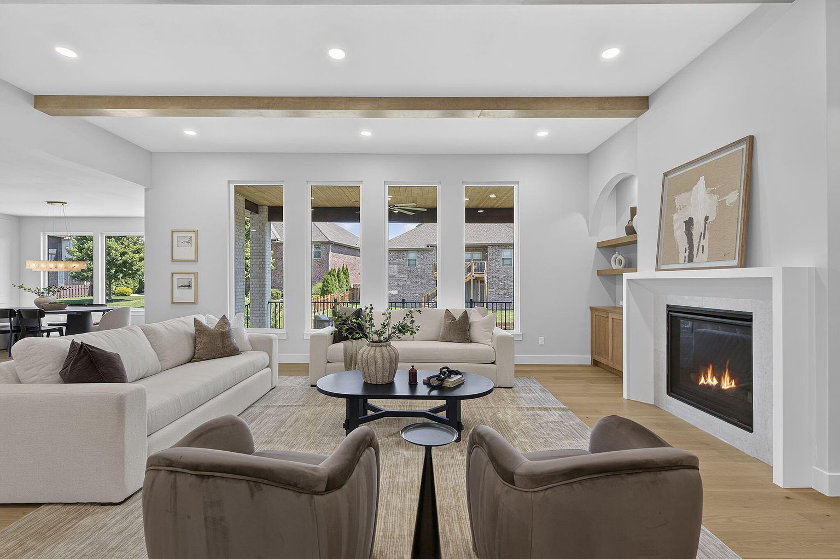
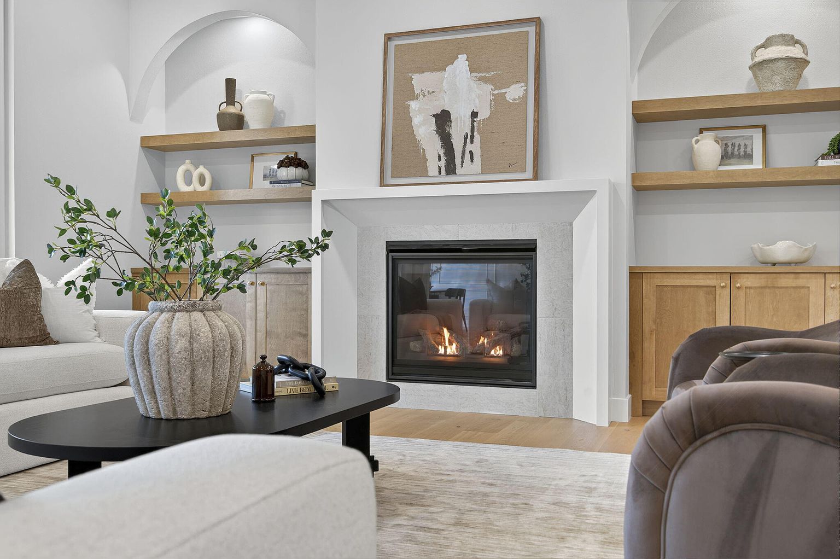
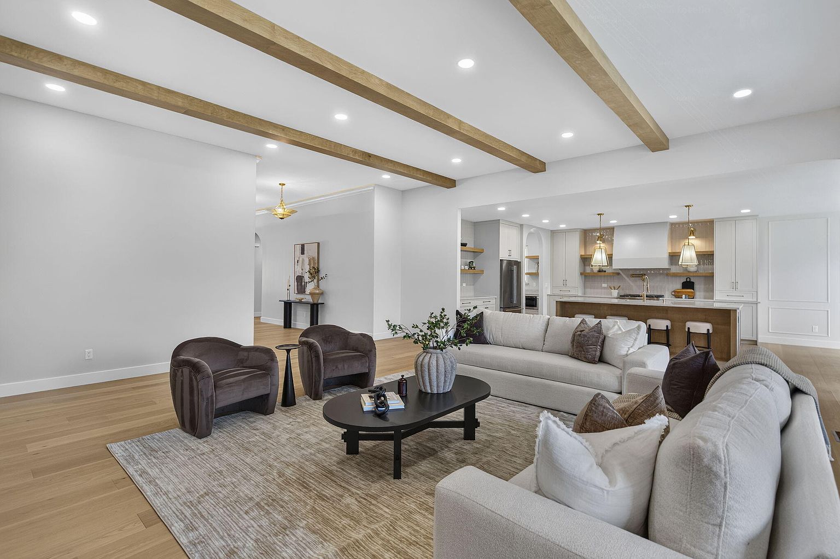
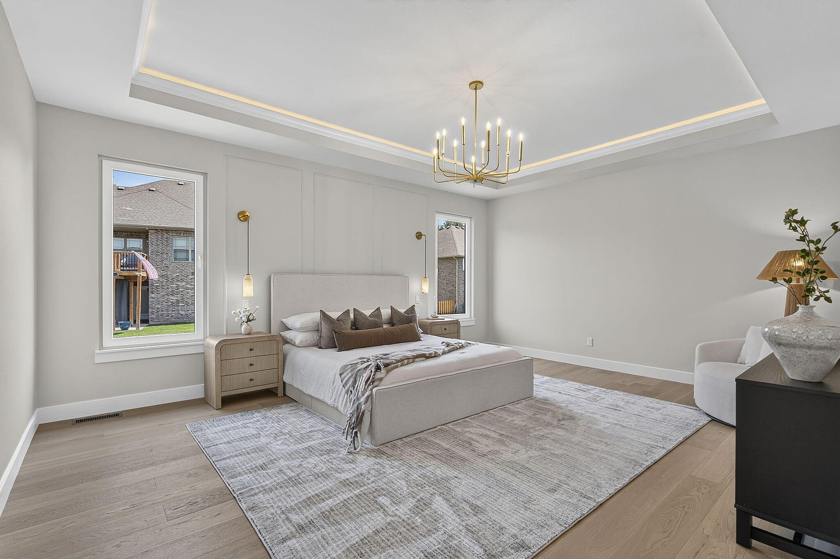
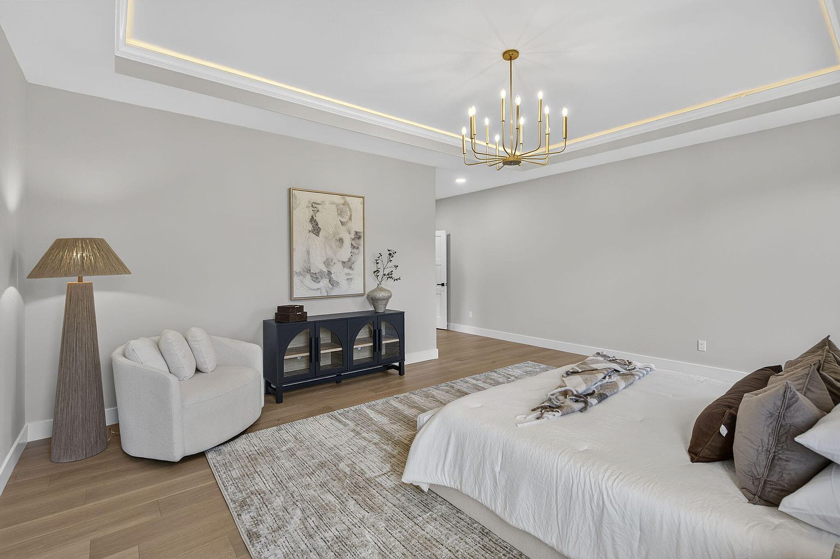
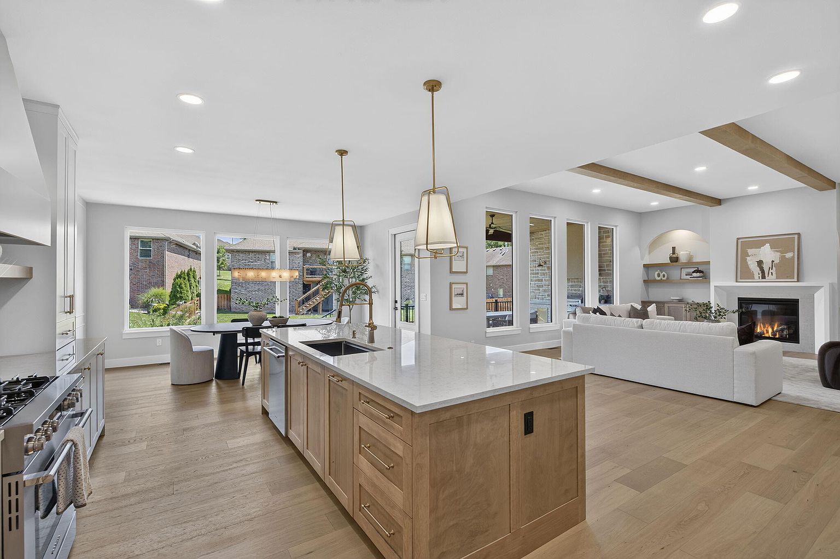
This new build in the Wild Horse area of southwest Springfield had big architectural features: exposed wood beams, an arched built-in fireplace wall and a lighted tray ceiling in the primary suite. Empty, those features read as bare surfaces in photos. The staging goal was to give each one a purpose and a sense of scale.
Room by room
- Living room: A cream sofa and brown velvet swivel chairs set around an oval coffee table, facing the fireplace so the beams and built-ins frame the shot.
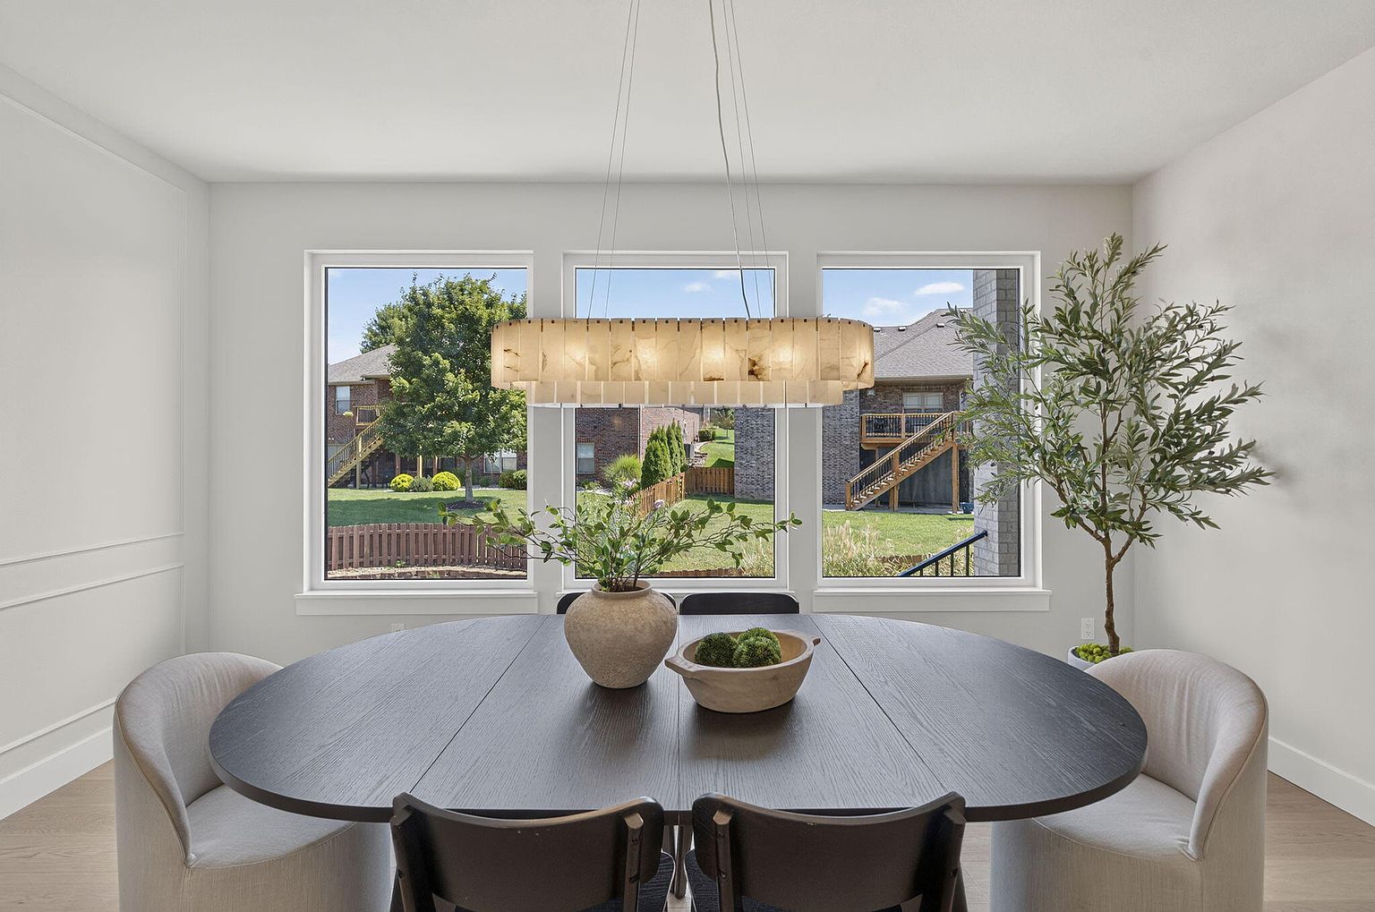
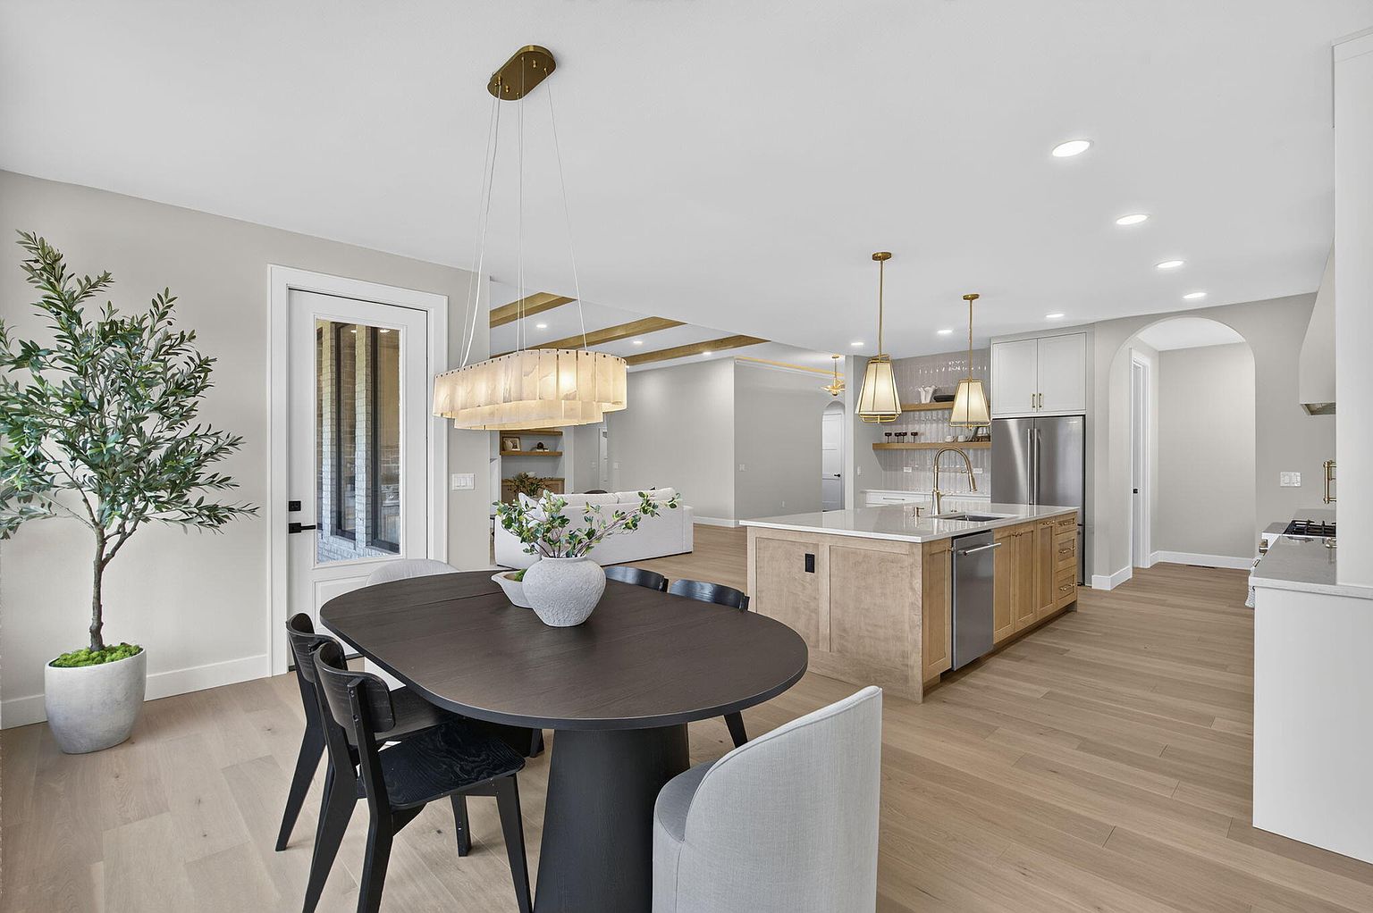
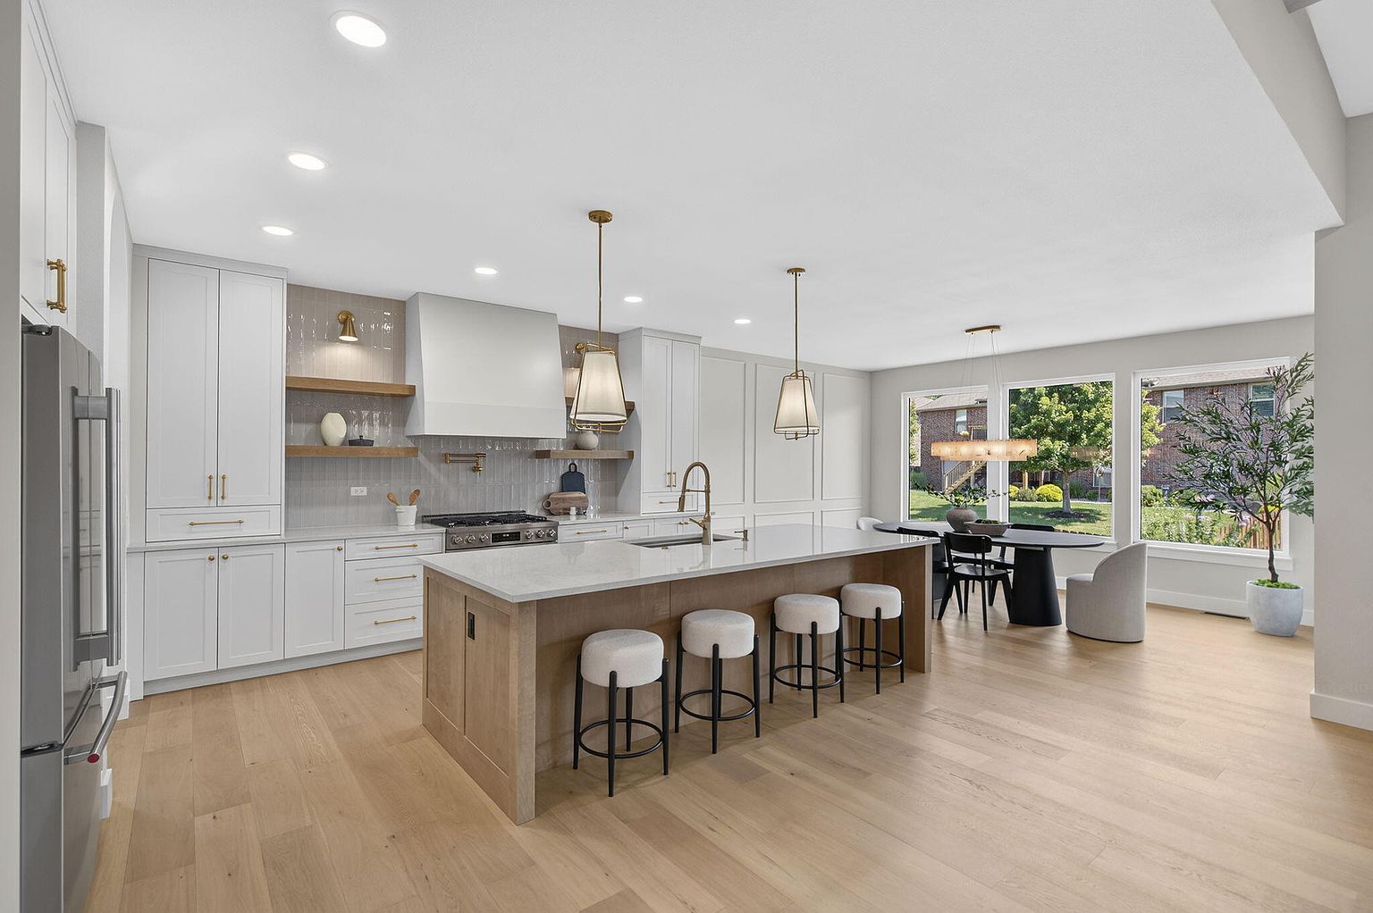
- Dining: A black oval table with cream chairs under a linear chandelier, placed by the backyard windows so the room reads as its own space off the kitchen.
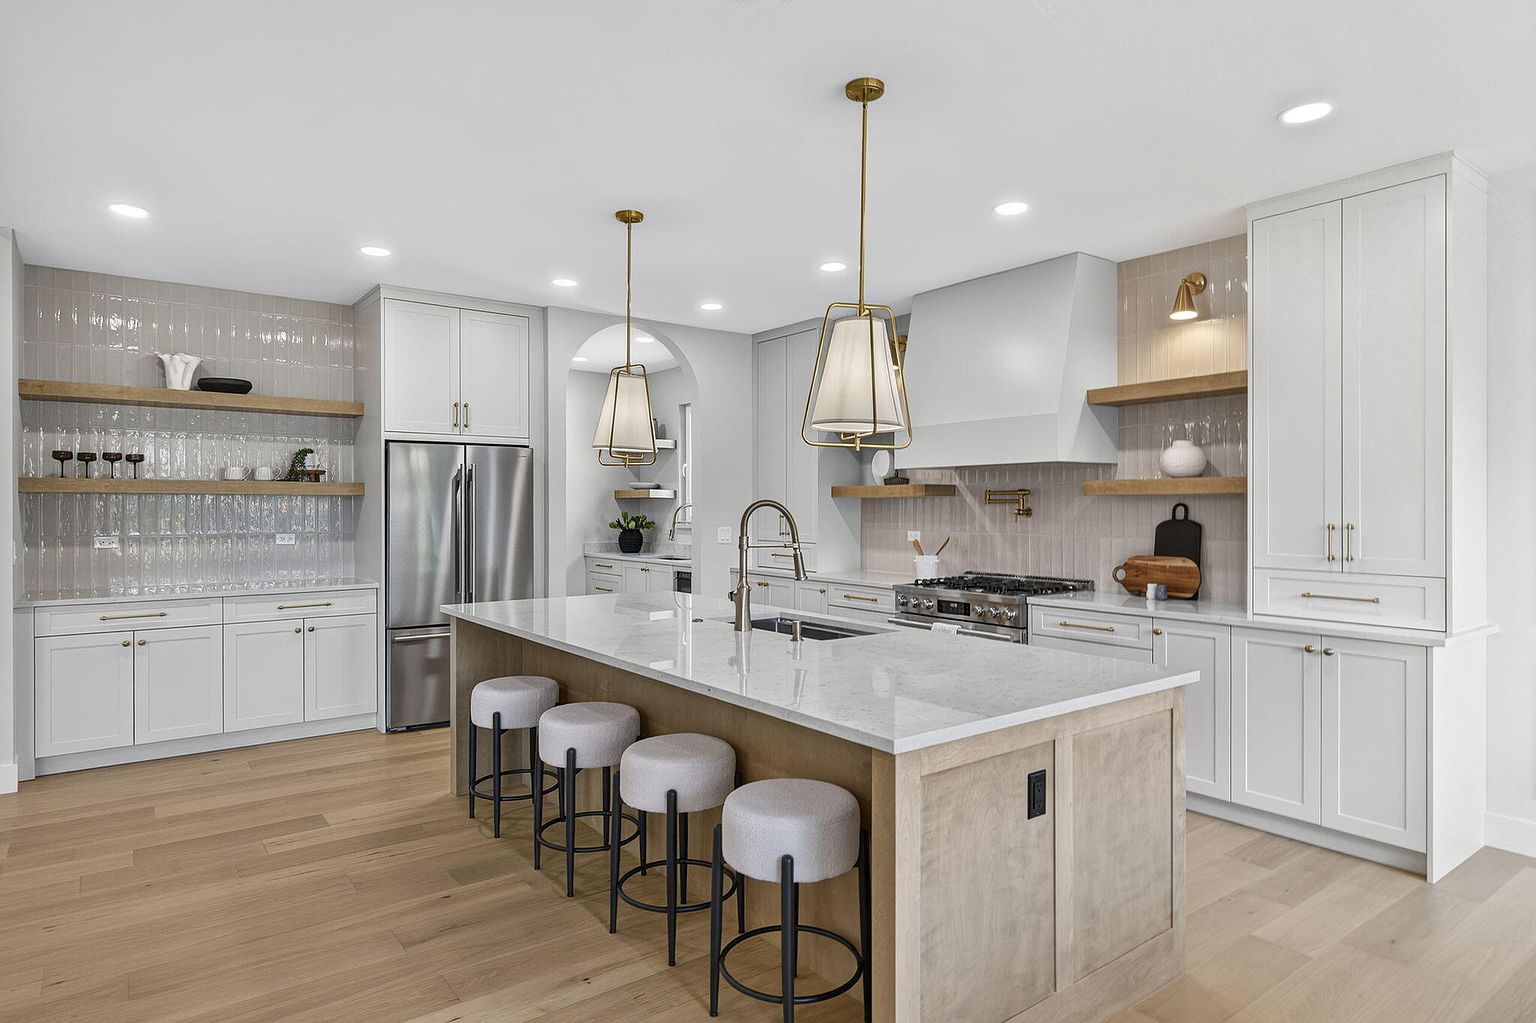
- Kitchen: White stools at the white oak island and light styling on the floating shelves. The room was left mostly clear so the finishes carry the photos.
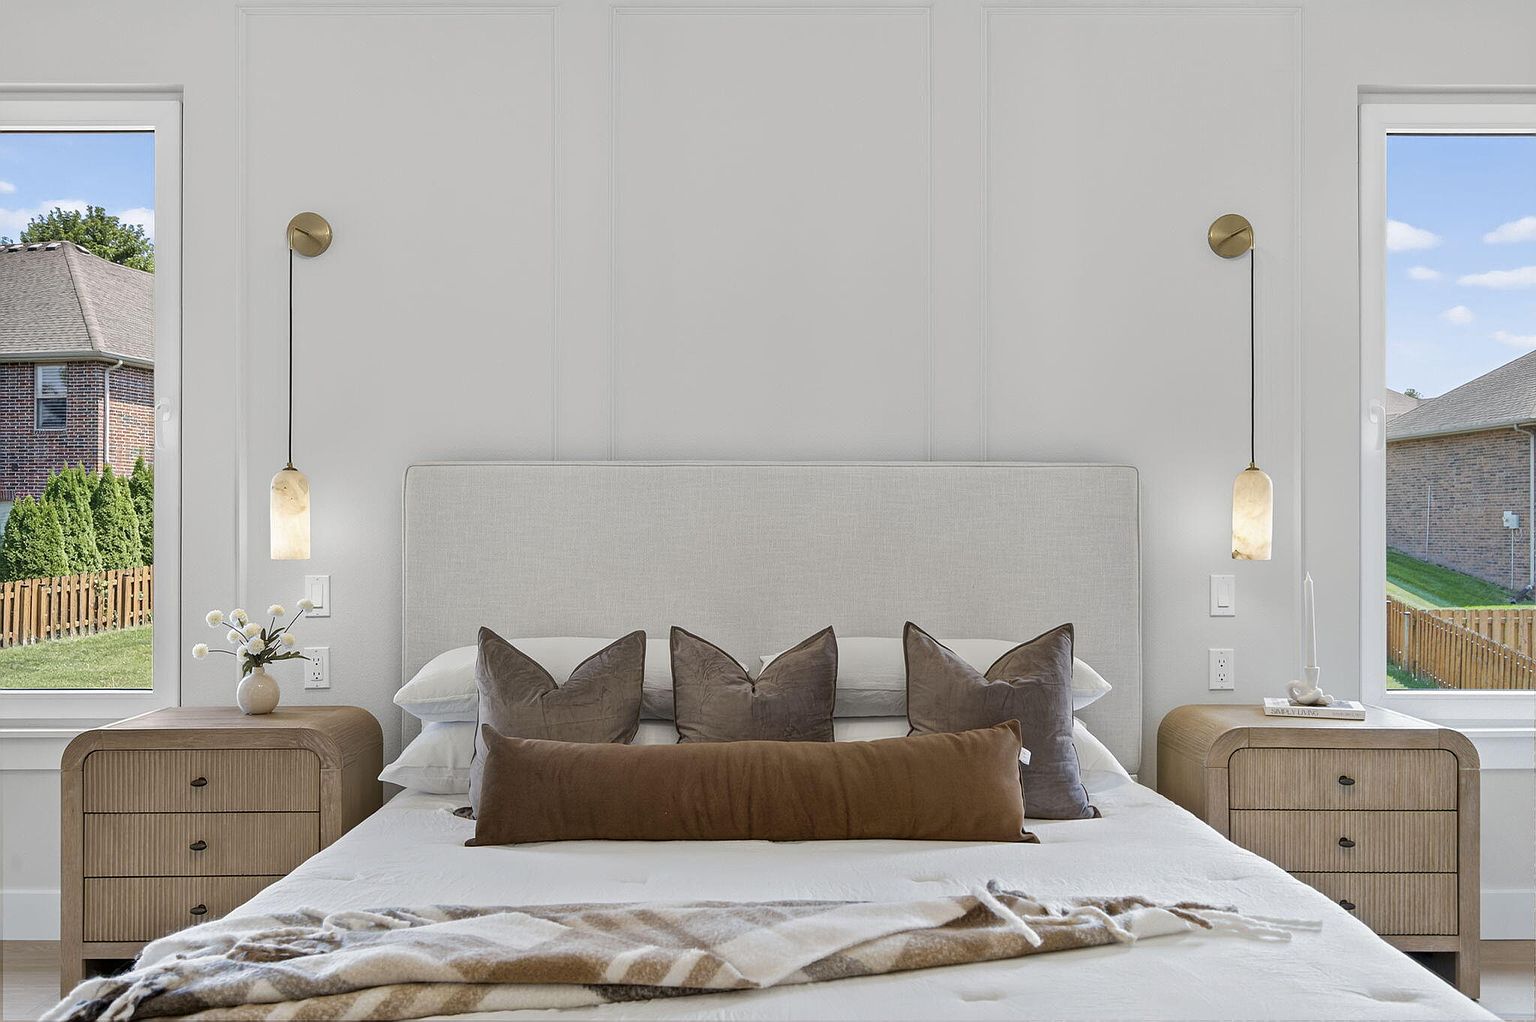
- Primary suite: An upholstered bed under the gold chandelier and tray ceiling, plus a sitting corner with a boucle chair, so buyers see the room is big enough for both.
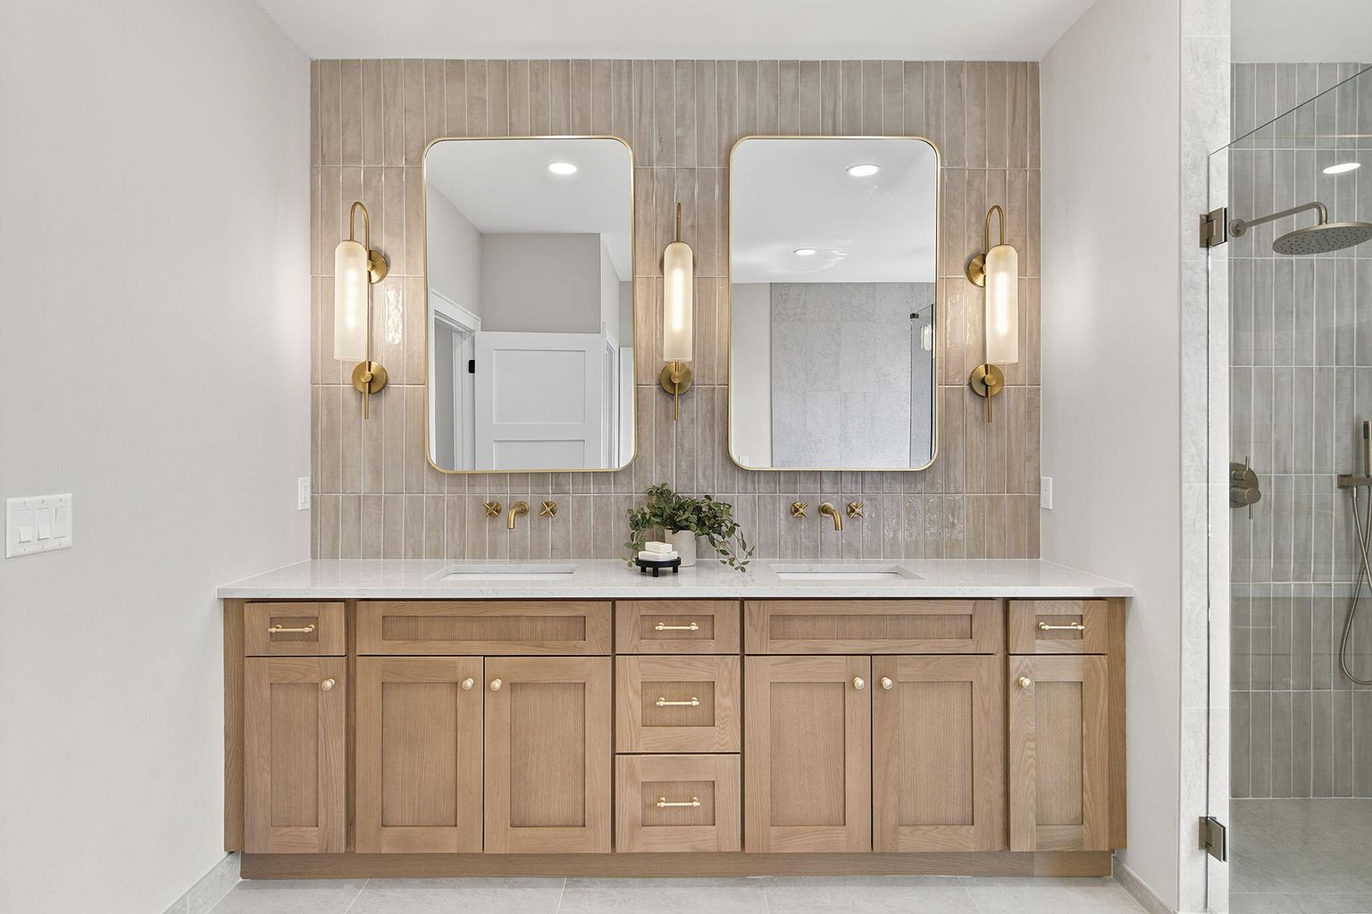
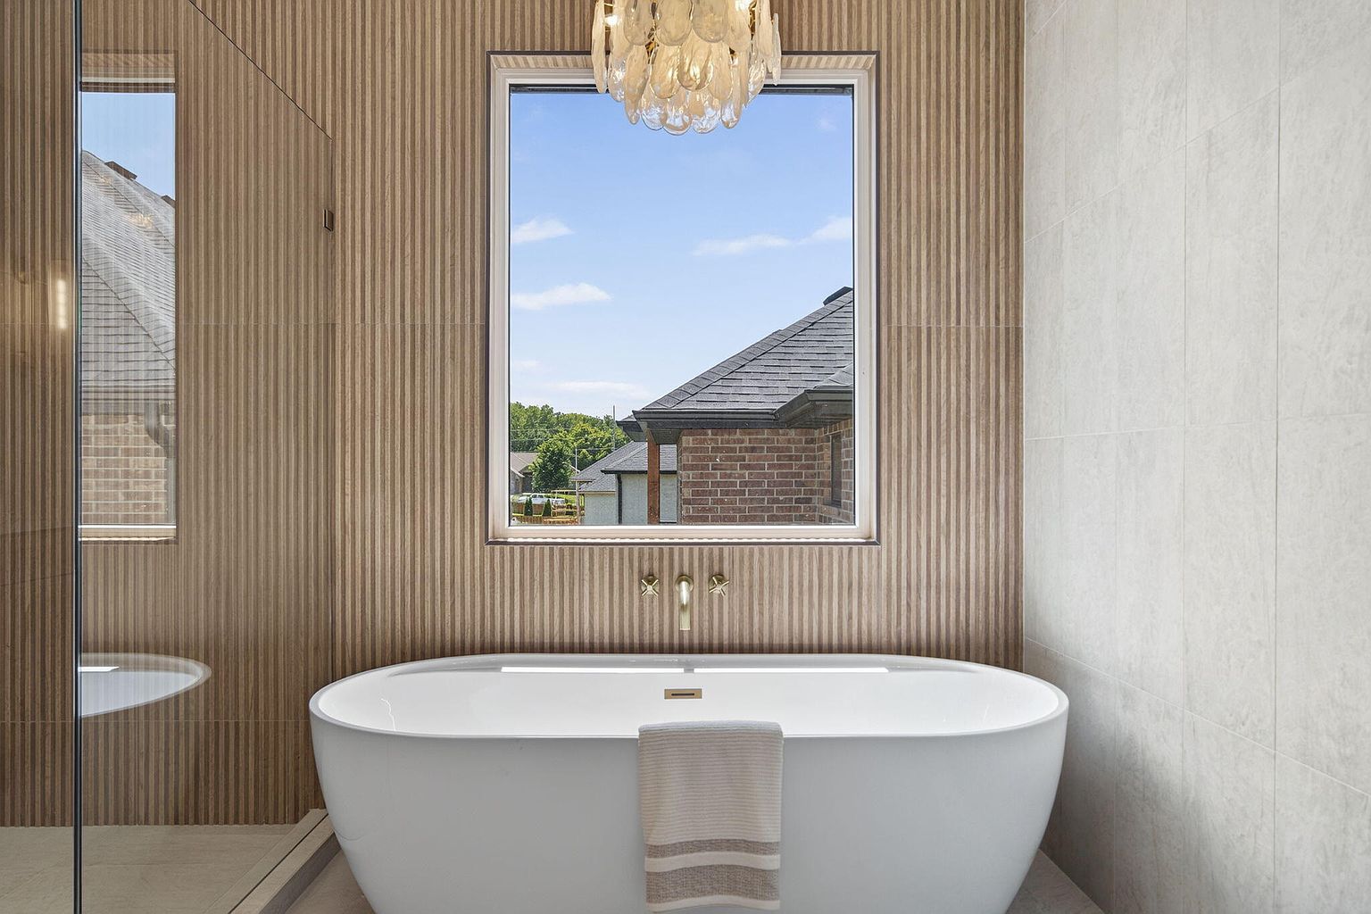
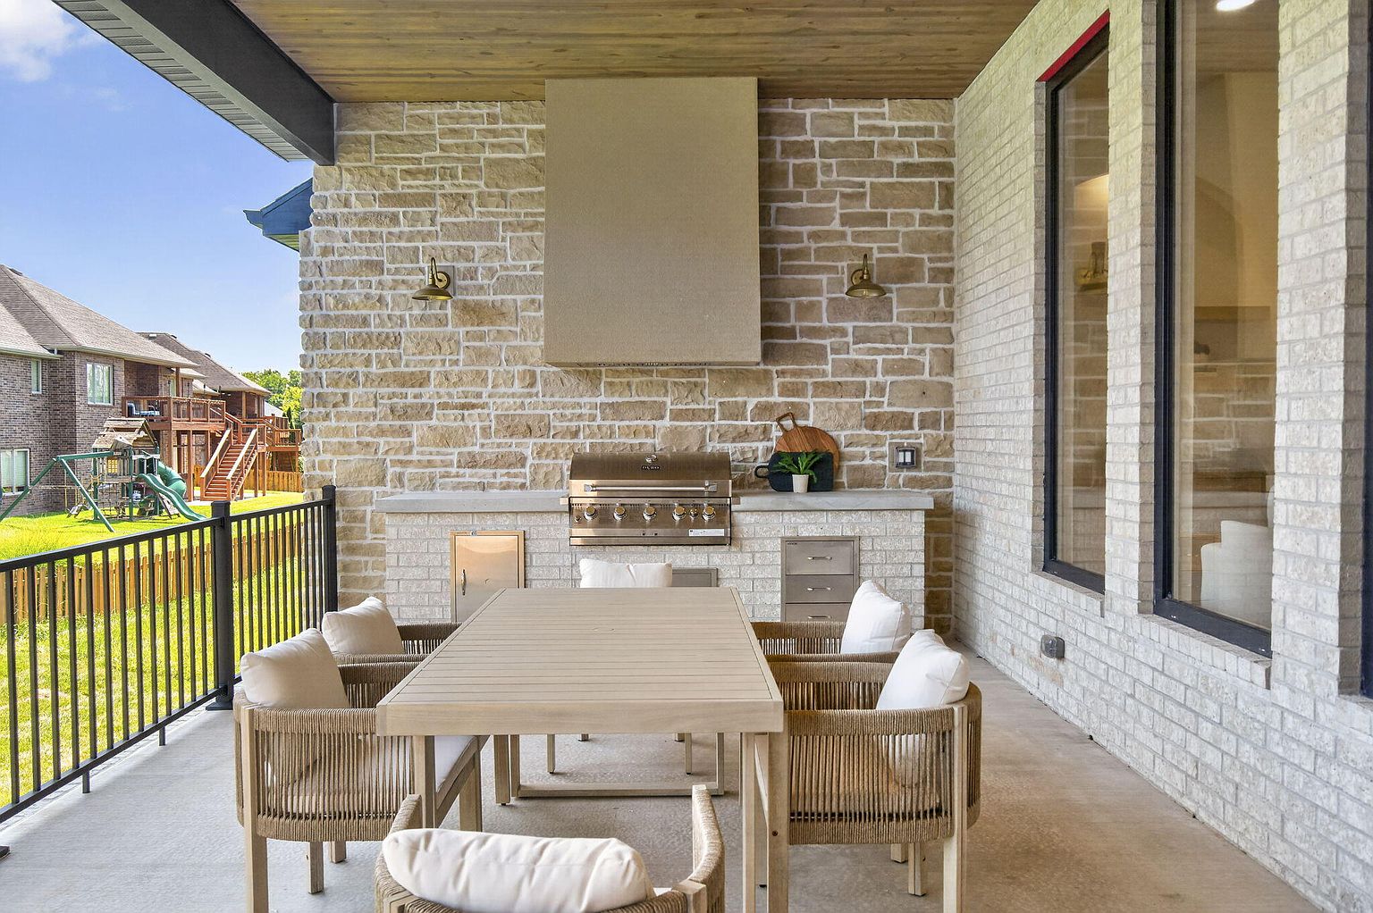
- Primary bath and patio: Towels and styling at the double vanity and freestanding tub, and a dining set on the covered outdoor-kitchen patio to show it as usable space.
← Back to all projects · Our services · Get a home staging quote