About this Springfield staging
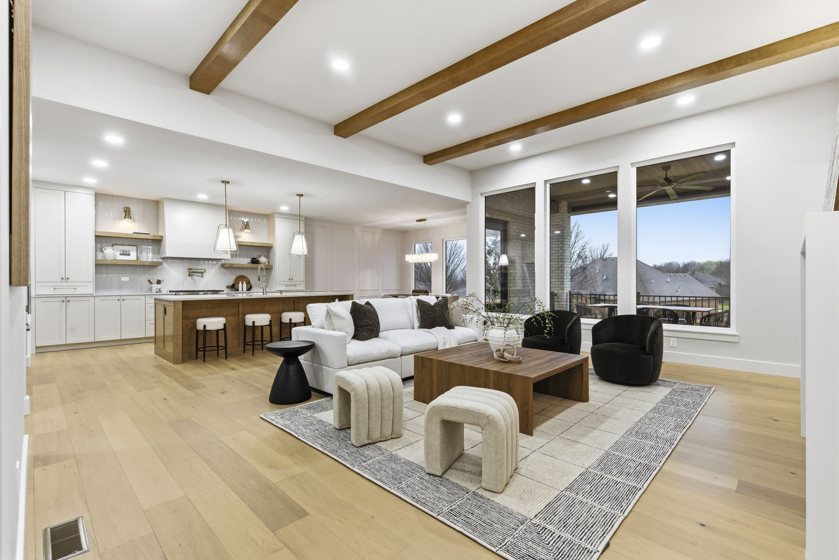
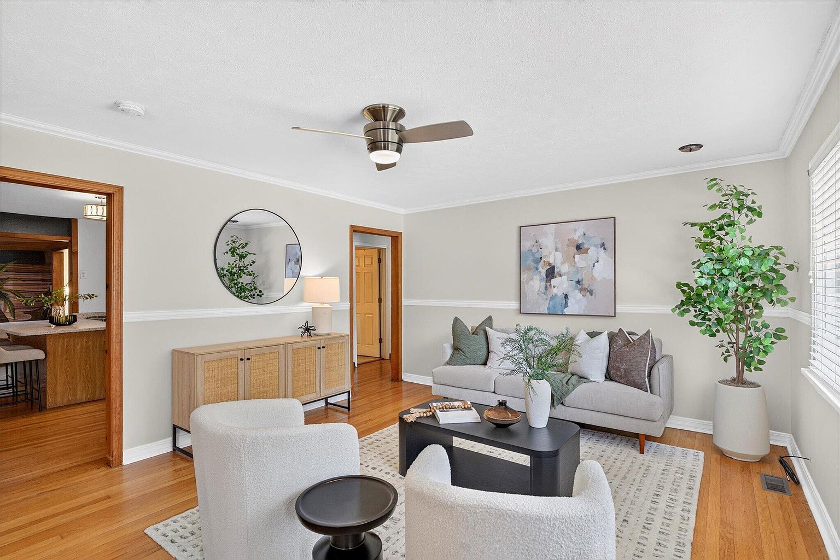
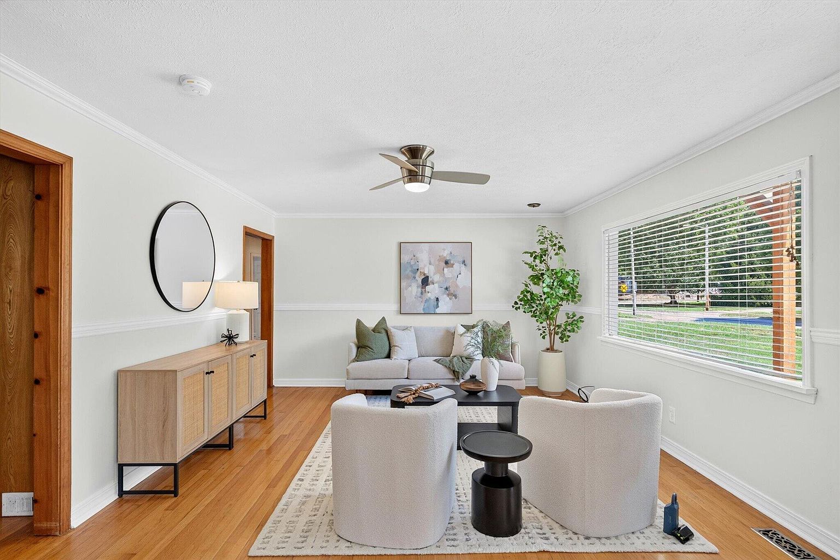
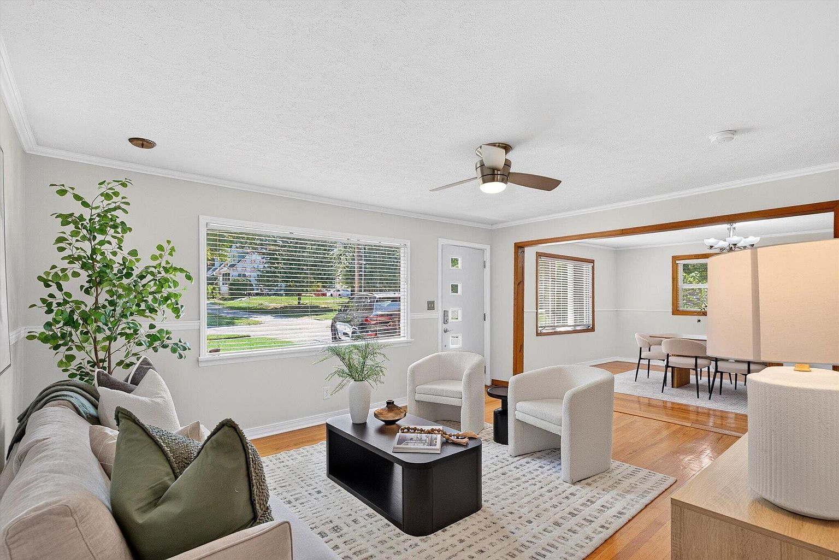
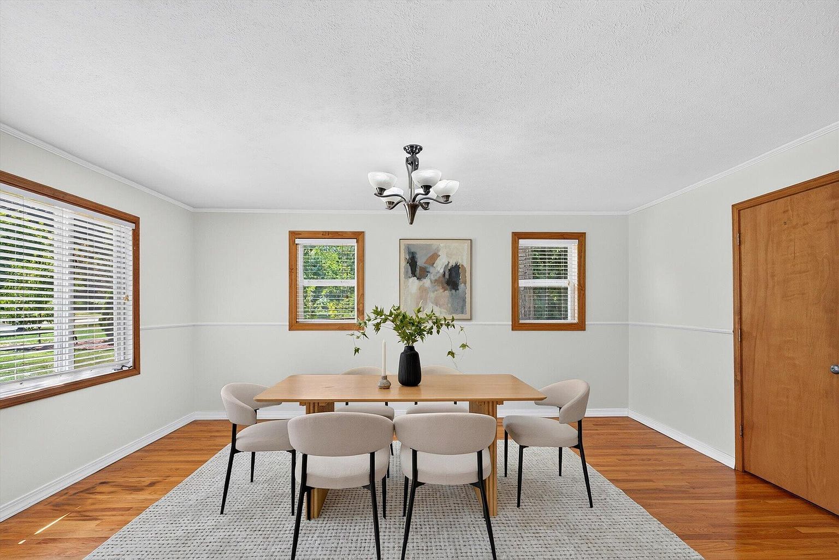
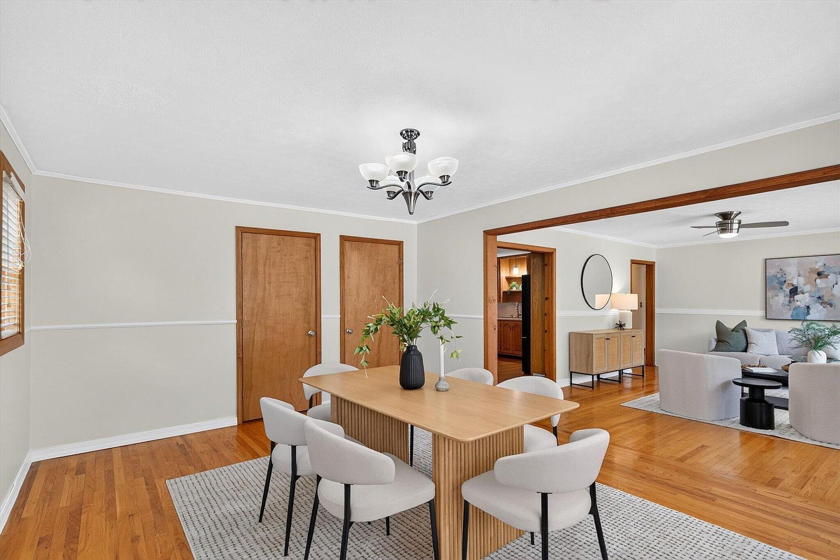
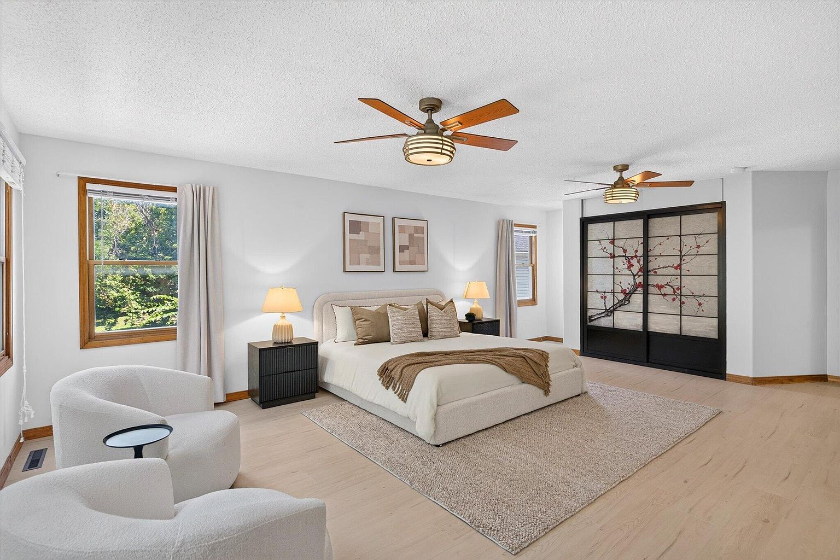
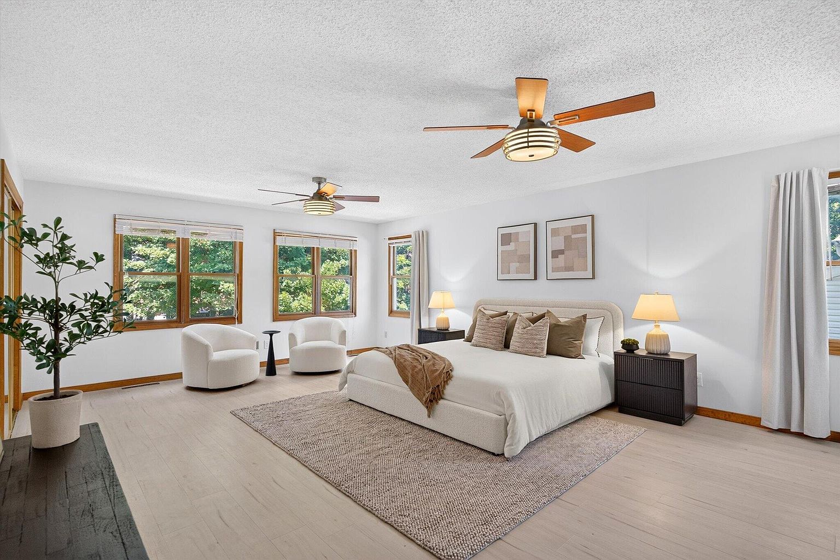
This 1953 home on historic Walnut Street has 5 bedrooms, 3 baths and about 3,300 sq ft, with hardwood floors, wood trim, crown molding and a picture window. The staging used soft neutrals and warm oak so the furniture supports the home's classic details instead of competing with them. The scope was focused: living room, formal dining room and primary bedroom.
Room by room
- Living room: A gray sofa, boucle swivel chairs, a black coffee table and a rattan sideboard with a round mirror, arranged to the picture window.
- Formal dining: An oak table with a fluted base and cream upholstered chairs under the chandelier, with a sightline back into the living room.
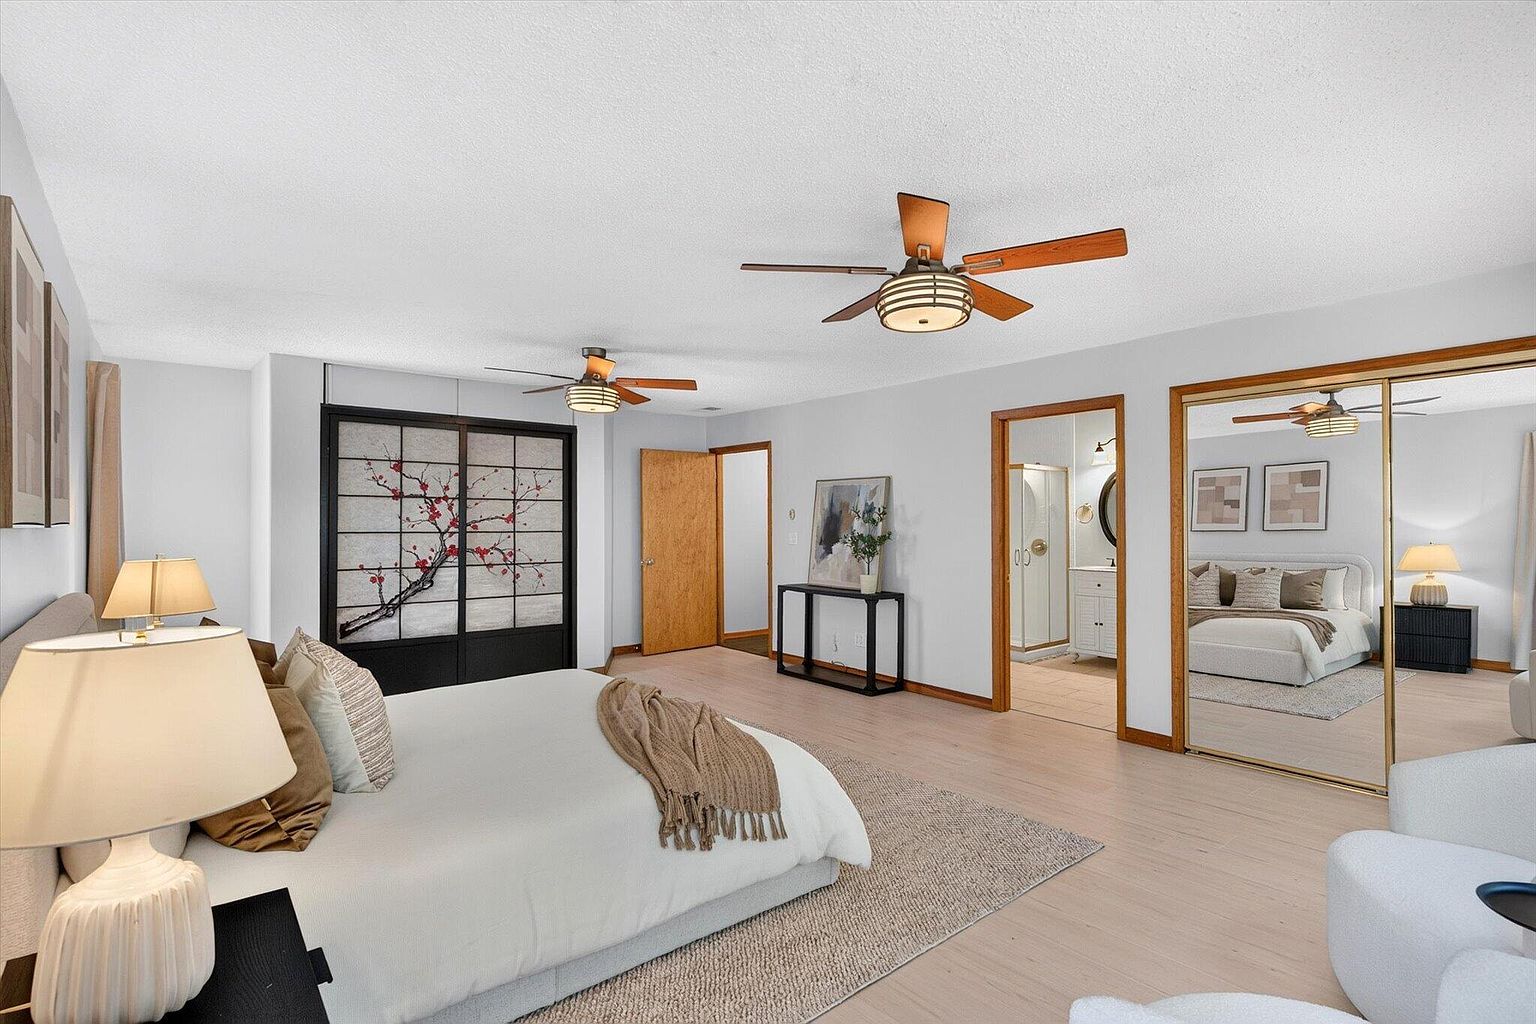
- Primary bedroom: A cream upholstered bed with layered bedding and a boucle sitting area. The shoji-style closet doors and windows on two walls stay visible.
← Back to all projects · Our services · Get a home staging quote